



If you’re weighing up whether to invest in an ensuite bathroom installation or focus on upgrading your main bathroom, you’re not alone. It’s one of the most common conversations I have with homeowners. Usually it starts with, “We’ve got the space… but is it worth it?”
The honest answer is that it depends on how you live, who’s in the house and what you want long term. Let’s break it down properly so you can decide what suits your home and your budget.
Introduction: Understanding Ensuite and Main Bathrooms
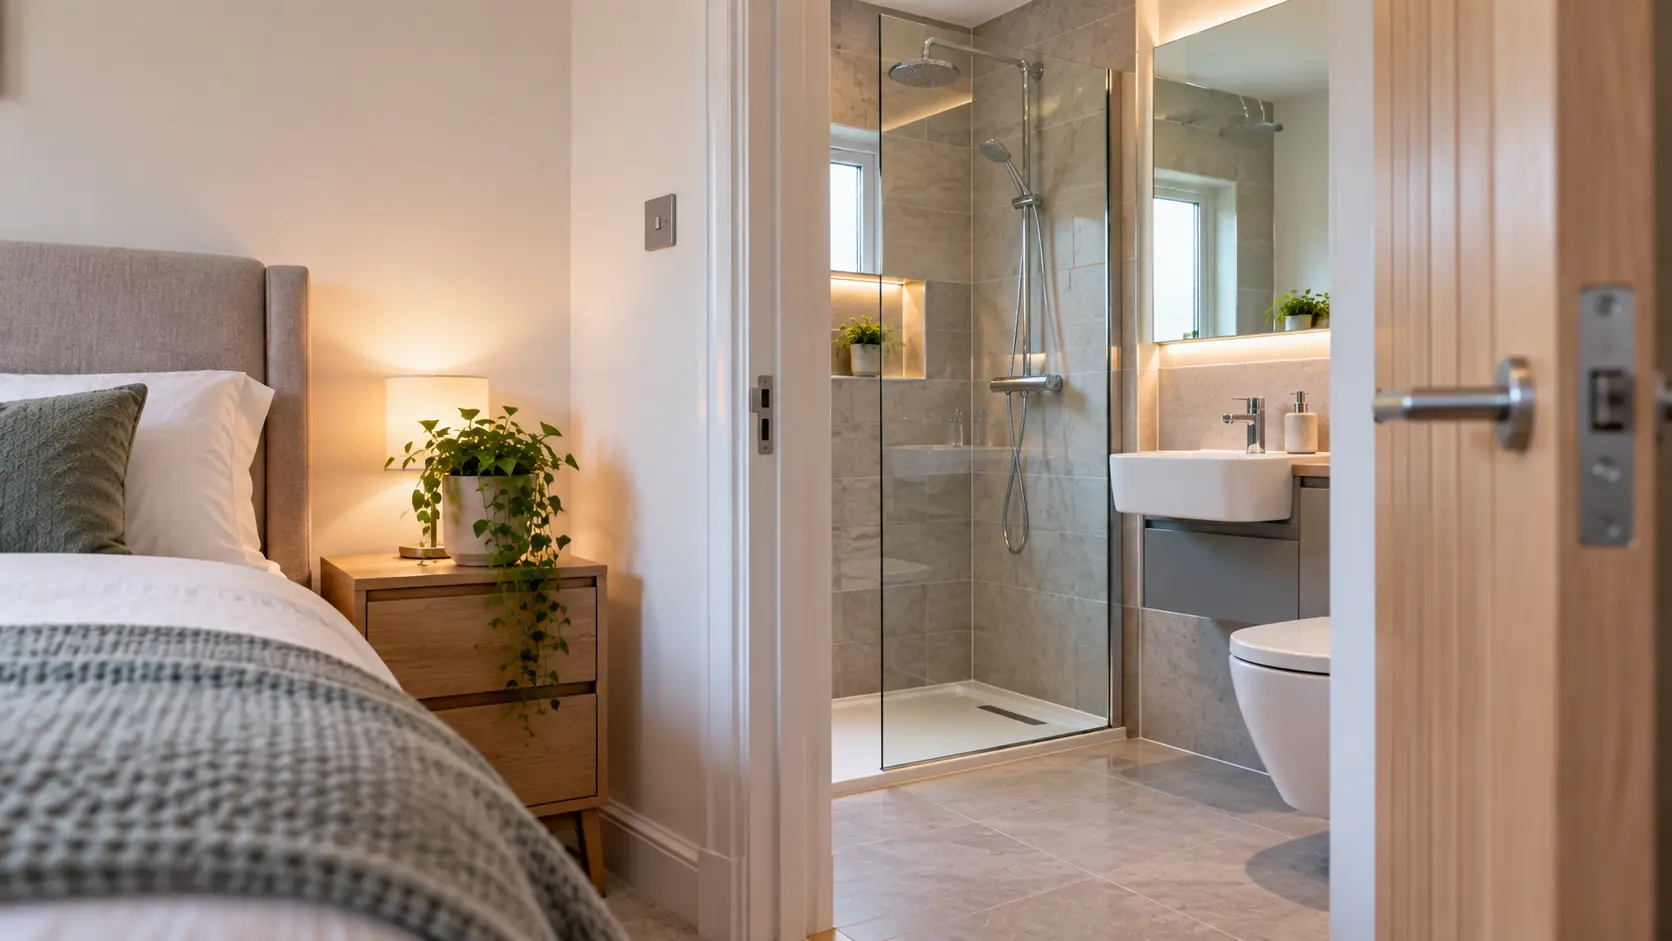
An ensuite is a bathroom that’s directly connected to a bedroom, normally the main bedroom. It might be a shower room with a toilet and basin or a full bathroom depending on space.
The main bathroom, sometimes called the family bathroom, is the shared space everyone in the house uses. It’s usually off the landing and tends to be larger, often with a bath and overhead shower.
Both do different jobs. The key is knowing which job matters most in your household.
Key Differences Between Ensuite and Main Bathrooms
The biggest difference is privacy and access. An ensuite is private and convenient. A main bathroom is shared and typically more versatile.
Here’s how they usually compare:
- Location: Ensuite sits off a bedroom. Main bathroom sits off a hallway or landing.
- Size: Ensuites are usually compact. Main bathrooms have more square footage.
- Purpose: Ensuite is about convenience. Main bathroom serves the entire home.
- Features: Main bathrooms more often include a bath. Ensuites often focus on showers.
In terraces around Droitwich Spa and Witton where upstairs layouts are tighter, ensuites tend to be snug. In larger properties near Cutnall Green, there’s often more flexibility.
Benefits of an Ensuite Bathroom
Most people want an ensuite for convenience. It means no queuing for the bathroom in the morning and no trips across the landing in the middle of the night.
Privacy
Couples with teenagers often tell me the same thing: they’re tired of sharing. An ensuite gives you your own space. If you get up earlier than your partner, you’re not disturbing the whole house.
Quicker Mornings
In busy households, a second bathroom eases pressure. I’ve worked in plenty of family homes where adding an ensuite completely changed the morning routine.
Added Appeal
From a resale point of view, buyers do like an ensuite. Particularly in modern estates around Droitwich Spa, it’s almost expected in a main bedroom.
That said, an ensuite is usually compact. You might not get a bath in there unless the room is generous. It’s also worth thinking about sound insulation. I always suggest decent extraction and pipe boxing to keep noise down late at night.
Pros and Cons of a Main Family Bathroom
The main bathroom is still the workhorse of the home.
More Space
You’ve generally got room for a proper bath, separate shower, storage and maybe even a bit of breathing space. That matters if you’ve got young children.
Better for Families
Bath time with little ones is simply easier in a full-sized bathroom. Trying to squeeze that into a tiny ensuite is hard work.
One Room Done Properly
Some homeowners decide to invest their budget into making one really good bathroom rather than splitting funds across two smaller ones. Better tiling, quality brassware and decent ventilation make a difference long term.
The downside is access. If it’s the only bathroom in the house, you might find yourself waiting or working around each other’s schedules.
Space, Cost, and Installation Considerations
Space is always the starting point. I’ve surveyed plenty of houses where turning a cupboard or slicing a bit off a bedroom created just enough room for an ensuite. But you need to be realistic about layout.
Think about:
- Drainage runs and soil pipes
- Water pressure, especially for showers
- Head height in loft conversions
- Ventilation routes for extractor fans
In older properties around Witton and Cutnall Green, pipework can take a bit more planning. Solid floors downstairs or awkward joist directions upstairs sometimes add complexity.
Cost wise, creating a brand new ensuite usually comes in higher than refurbishing an existing main bathroom because you’re adding plumbing, drainage and electrics from scratch. Upgrading a current bathroom is more straightforward as the services are already there.
If mobility is a concern either now or in the future, it’s also worth considering layout carefully. Features such as walk-in showers or accessible layouts can be built into either option. You can see examples of practical layouts on the mobility bathrooms page.
Which Option Adds More Value to Your Home?
This is the question that always comes up.
In most three or four bedroom homes, adding an ensuite to the main bedroom does increase appeal. Buyers like having at least two toilets. Even a small, well-designed shower ensuite can make a difference.
However, if your existing main bathroom is dated, cramped or poorly laid out, upgrading that first usually delivers more immediate value. A modern family bathroom that looks clean and works properly is a strong selling point.
I’d usually say this:
- If you only have one bathroom and it’s struggling, improve it first.
- If your family is growing or mornings are chaos, consider adding an ensuite.
- If you’re thinking long term resale, aim for at least two toilets in the property.
It’s not always about value though. Day to day comfort matters just as much.
Final Thoughts: Choosing the Right Bathroom for Your Needs
There’s no one size fits all answer. I’ve worked in neat modern homes in Droitwich Spa where a compact ensuite made perfect sense, and in larger older houses where investing in a spacious family bathroom was the better move.
Start with how you use your home. Think about mornings, guests, future plans and whether you’d rather have one standout space or two practical ones.
If you want straightforward advice based on your layout and plumbing rather than guesswork, speak to someone who’s actually been under the floorboards and in the loft. Enviroplumb works with homeowners across the area to design bathrooms that genuinely suit the property and the people living in it.
If you’re weighing up an ensuite against a bigger main bathroom, get in touch and we’ll come and look at your layout and pipework and tell you what’s realistic.