A bathroom often becomes a problem long before anyone says it out loud. Stepping over the side of a bath starts to feel less certain. Slippery flooring becomes a concern. A room that once worked perfectly well suddenly needs to do more. That is why choosing the best mobility bathroom features is not simply about appearance – it is about safety, comfort and keeping daily routines straightforward.
The right solution depends on the person using the room, the layout of the property and how much flexibility is needed for the years ahead. Some households need a full wet room. Others are better served by a carefully planned shower room with a few well-chosen adaptations. The best results come from looking at the whole space, not selecting individual products in isolation.
What makes the best mobility bathroom features work well?
Good mobility bathroom design is rarely about one standout item. It is usually a combination of access, support, drainage, heating, lighting and layout all working together. A stylish finish matters, but it should never take priority over safe movement around the room.
There is also no single blueprint. An older homeowner planning ahead may want subtle features that blend into a contemporary bathroom. A family adapting a room for a parent returning home from hospital may need more immediate practical support. A landlord improving accessibility in a rental property will often focus on durability, ease of maintenance and dependable installation.
That is why the best mobility bathroom features are those that suit real day-to-day use. They should reduce physical strain, lower the risk of slips and make washing and toileting easier without making the room feel clinical.
Level access showers are often the best place to start
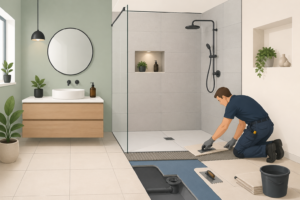
If one feature changes a bathroom most dramatically, it is usually a level access shower. Removing the need to climb into a bath or step over a high shower tray makes the room safer and easier to use straight away.
A well-designed level access shower should provide generous space, reliable drainage and flooring with proper slip resistance. This is where installation quality matters. A poorly formed fall in the floor or badly positioned drain can create standing water, which quickly defeats the purpose of a mobility upgrade.
For some properties, a full wet room is the right answer. For others, a low-profile tray may be more practical, particularly if the floor structure limits what can be achieved. The important point is to match the system to the building as well as the user.
Fold-down shower seating adds comfort and confidence
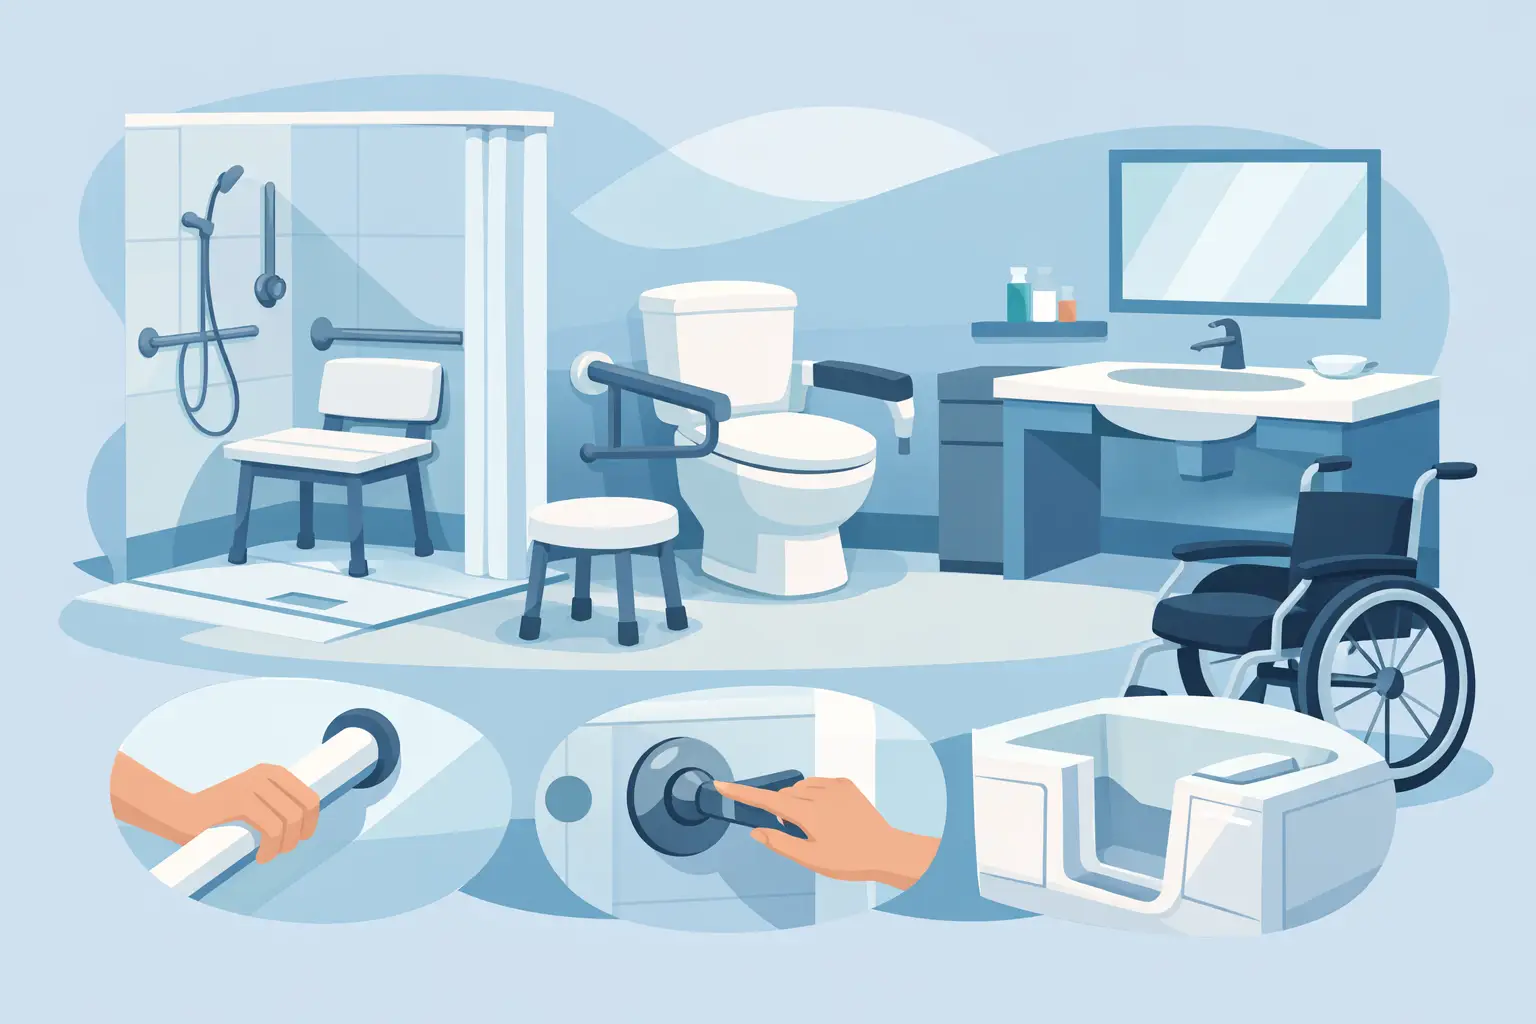
A built-in or fold-down shower seat can make a significant difference for anyone who tires easily, has balance concerns or cannot stand comfortably for long periods. The best seats feel solid and secure, with enough space to sit properly rather than perch awkwardly.
It is worth thinking about seat height and position carefully. Too close to the controls and movement feels restricted. Too far away and the shower becomes harder to use. This is one of many details that benefits from proper planning instead of a quick retrofit.
Thermostatic controls improve safety
Temperature stability is essential in a mobility bathroom. Thermostatic shower valves help prevent sudden temperature changes, which is particularly important for older users or those with reduced sensitivity. Controls should also be easy to reach and simple to operate, ideally without requiring excessive grip strength.
Grab rails should feel purposeful, not like an afterthought
Grab rails are one of the most effective mobility features, but only when they are fitted in the right places and fixed properly into suitable support. A rail beside a WC, near the shower entrance or along a key transfer point can provide reassurance every single day.
Placement matters more than quantity. Too many rails, or rails installed without considering natural movement, can make the room harder to navigate. They should support how someone actually gets in, turns, sits and stands.
Modern grab rails have improved considerably in appearance. They no longer need to make the bathroom feel institutional. Finishes, profiles and integrated designs now allow support features to sit comfortably within a well-finished contemporary room.
Comfort height WCs can reduce strain
A standard toilet height does not suit everyone. A comfort height WC can make sitting down and standing up noticeably easier, especially for people with reduced knee or hip mobility. In the right setting, this can turn a daily difficulty into a much more manageable routine.
There are trade-offs to consider. A higher pan may be ideal for one person and less comfortable for another in a shared household. That is why the broader needs of the home should be part of the design discussion from the start.
Space around the WC is equally important. If the room is cramped, even a well-chosen toilet may still be difficult to use. Adequate clearance for transfer and support should never be overlooked.
Non-slip flooring is essential, not optional
Floor finishes are sometimes chosen on appearance alone, but mobility bathrooms need surfaces that remain safe when wet. Proper non-slip flooring provides better grip underfoot and can help reduce the chance of falls.
This does not mean every room needs a heavily textured commercial-looking finish. Many modern flooring products offer a more refined appearance while still providing suitable slip resistance. The key is selecting a material appropriate for bathrooms and ensuring it is fitted correctly.
Underfloor heating can also be a worthwhile addition. It helps the floor dry more quickly, improves comfort and removes the need for wall-mounted radiators that may interrupt movement around the room.
Good lighting supports safe movement
Bathrooms need bright, practical lighting, particularly where mobility is a concern. Shadows around the shower threshold, WC or basin can make movement less certain, especially first thing in the morning or during night-time visits.
Layered lighting usually works best. Strong general lighting, clear mirror lighting and illumination near key routes through the room all help. Switches should be easy to reach, and in some cases motion-activated lighting can offer extra convenience.
This is one of those features people often appreciate properly only after installation. A room with better visibility simply feels easier and safer to use.
Basin design matters more than many people expect
A basin should be comfortable to use whether standing or seated. That means paying attention to height, projection and the space beneath it. A vanity unit may look neat, but in some mobility bathrooms it limits access and reduces usable space.
Lever taps are generally easier to operate than small twist controls, particularly for anyone with arthritis or reduced hand strength. Sensor taps can also work well, although they are not always the best choice for every user. Some people prefer a simple manual control they can operate with confidence.
Mirror positioning should be considered at the same time as basin layout. If the basin is designed for seated use, the mirror and lighting need to support that.
Doorways and layout can make or break the room
Even the best fittings will underperform if the room layout is awkward. Mobility bathrooms need space to move safely, turn comfortably and access each area without unnecessary obstacles. In many cases, improving the layout delivers more value than adding extra products.
Outward-opening or sliding doors can help where internal space is tight. Repositioning a basin or WC may create the clear route needed to approach the shower safely. Keeping towel rails, storage and accessories out of transfer zones also makes a real difference.
This is where a full design-and-installation service has clear value. Looking at plumbing, floor levels, walls, ventilation, electrics and finishes together usually produces a far better result than piecemeal alterations by several separate trades.
Storage should be accessible and sensible
Practical storage matters in any bathroom, but especially in one designed for easier living. Everyday items should be within easy reach without bending too low or stretching too high. Recessed shelving in showers, easy-grip handles and uncluttered surfaces all contribute to a safer room.
The aim is to reduce unnecessary movement. If toiletries, towels and medication-related items are awkward to access, the bathroom becomes harder to use than it needs to be.
Ventilation and heating help the room stay safe
A mobility bathroom should stay warm, dry and easy to maintain. Good ventilation reduces condensation and helps prevent damp conditions that can make surfaces slippery or uncomfortable. Effective heating improves comfort and encourages regular use, especially in colder months.
Extractor fans should be powerful enough for the room size and positioned correctly. Heating should warm the space evenly without creating obstructions. This is another area where practical performance matters more than simply choosing the cheapest fitting.
Choosing the best mobility bathroom features for your home
The best approach is to start with the user, not the catalogue. Think about how the bathroom is used now, what causes difficulty and what may change over time. A room for future-proofing may benefit from discreet reinforcement in walls for later grab rail installation. A room needed urgently after illness or injury may require immediate, highly practical changes.
Budget matters, but so does long-term value. Spending wisely on layout, waterproofing, drainage and quality installation will usually matter more than investing in decorative extras. A mobility bathroom should feel dependable every day, not just look good on completion.
For homeowners across Pershore, Worcester, Evesham, Malvern and the surrounding areas, the safest and most effective results usually come from working with an experienced company that can manage the full project properly, from design through to installation and finishing.
A well-planned mobility bathroom should never feel like a compromise. Done properly, it gives people more confidence, more comfort and a greater sense of independence in one of the most important rooms in the home.