



The best kitchen layout depends on the size and shape of the room and how you use it. Galley kitchens suit narrow rooms, L-shaped layouts suit small to medium rooms and open-plan spaces, U-shaped layouts give the most storage in a squarer room, and islands or peninsulas work where there’s enough floor space to walk around them comfortably.
A good layout keeps the sink, hob and fridge within easy reach of each other, without people constantly crossing paths. Our kitchens page explains how we design around your room.
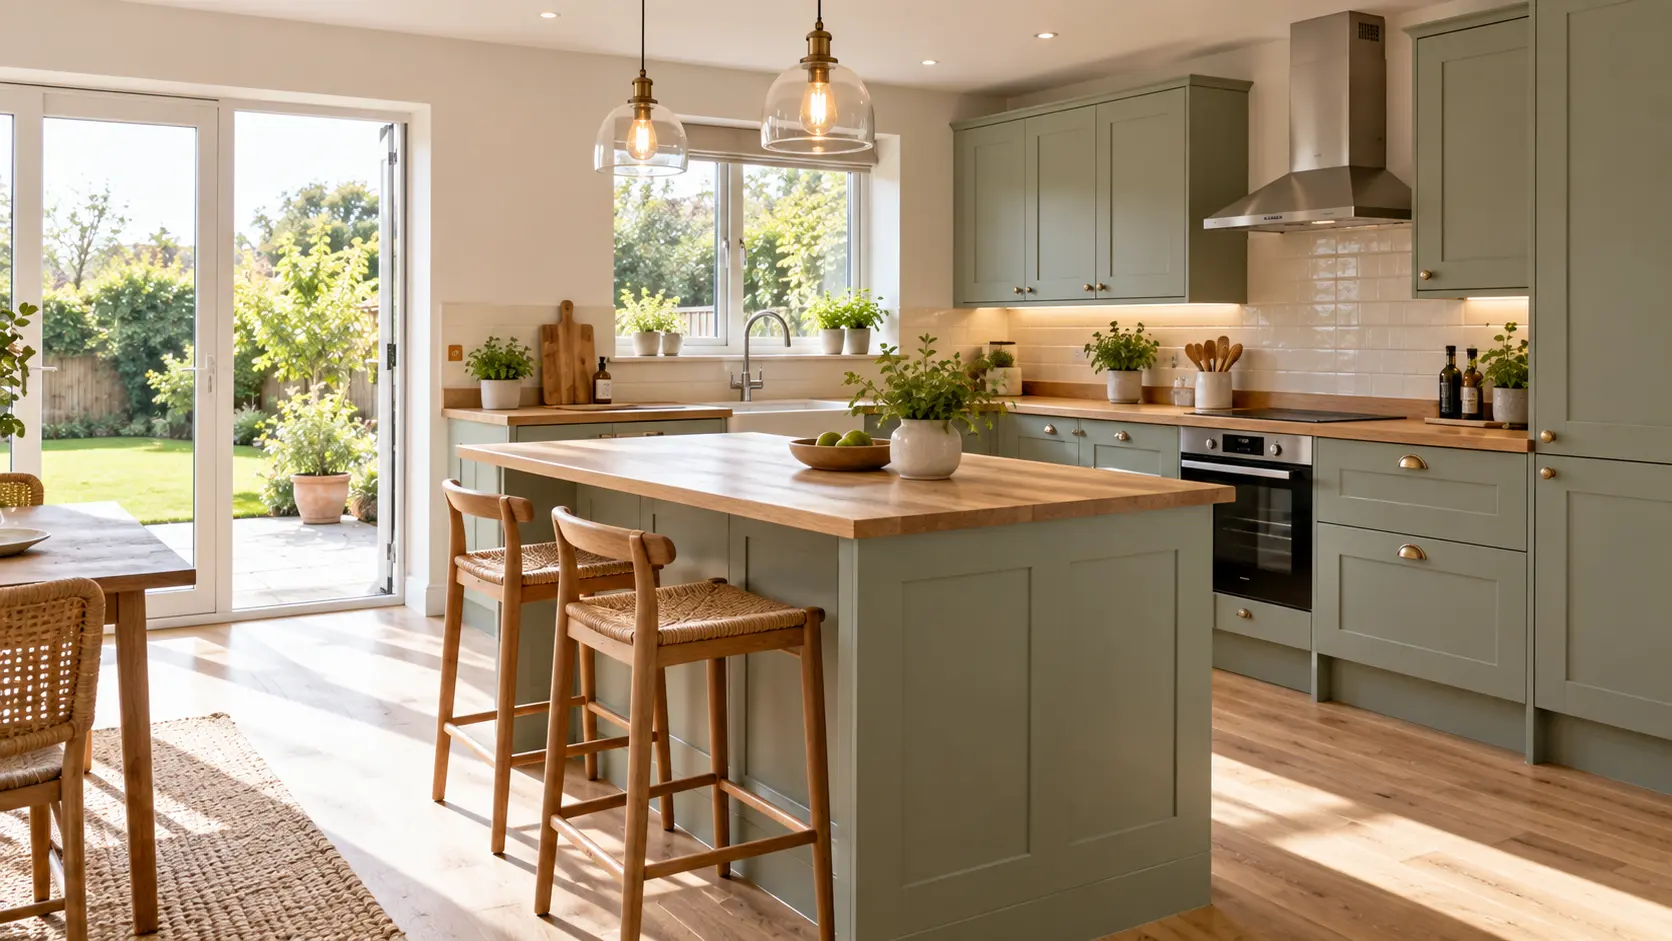
Galley kitchens
Units run along one or two parallel walls.
- Best for: narrow rooms, flats and smaller homes
- Pros: efficient to cook in, lots of worktop in a small footprint
- Cons: can feel tight with more than one person cooking; a through-route can mean traffic
Keep at least a comfortable walking gap between the runs so doors and drawers can open without blocking the way.
L-shaped kitchens
Units run along two adjoining walls.
- Best for: small to medium rooms and open-plan kitchen-diners
- Pros: flexible, leaves space for a table, easy to add a small island later
- Cons: the corner can waste space without good corner storage
U-shaped kitchens
Units run along three walls.
- Best for: squarer rooms where storage is the priority
- Pros: lots of worktop and storage, keeps the cook’s area separate
- Cons: can feel enclosed in a small room; two awkward corners
Islands and peninsulas
An island stands on its own; a peninsula connects to a wall or run of units.
- Best for: larger rooms and open-plan spaces
- Pros: extra worktop, seating and a natural focal point
- Cons: needs space all round; plumbing or a hob on an island needs careful planning
A peninsula gives many of the benefits of an island in a room that’s not quite big enough for one.
The work triangle: still useful
The idea is that the sink, hob and fridge form a triangle, with none too far apart and nothing blocking the route. It’s a guide rather than a rule, but it helps avoid layouts where you’re walking back and forth across the room.
Plumbing and services shape the layout
Layout isn’t only about looks. Before settling on a design, think about:
- Waste routes: sinks and dishwashers need a waste pipe with enough fall. Putting a sink on an island is possible but may need the floor lifted.
- Gas supply: a gas hob is easiest near the existing supply. Moving it needs a Gas Safe registered engineer.
- Boiler position: if the boiler is in the kitchen, the layout needs to leave access for servicing, or the boiler may need to move. Our boiler installations page covers relocation.
- Heating: tall units and islands may take up space where radiators were. A vertical radiator or underfloor heating can help.
Our guide to planning a new kitchen covers the practical steps before installation day.
Choosing a layout for your Worcestershire home
In period homes around Worcester, Malvern and Droitwich, kitchens are often narrower or have awkward chimney breasts and doorways. Galley and L-shaped layouts tend to work well there. In newer homes and extensions, open-plan L-shapes with an island are popular. A measured survey is the best starting point, as walls in older homes are rarely perfectly square.
Frequently asked questions
What’s the best layout for a small kitchen?
Galley and L-shaped layouts usually make the most of a small room. Tall units and good corner storage help maximise space.
How much space do I need for an island?
You need enough clearance around the island to walk past and open doors and drawers comfortably. Your designer should check this against the room’s measurements.
Can I move my kitchen to another room?
Yes, but it involves relocating water, waste, gas and electrics. It’s a bigger project, so plan and budget for the services as well as the units.
Not sure which layout will work?
If you’re planning a new kitchen, get in touch and we’ll pop round, measure up and talk you through what’ll work best in your room.