



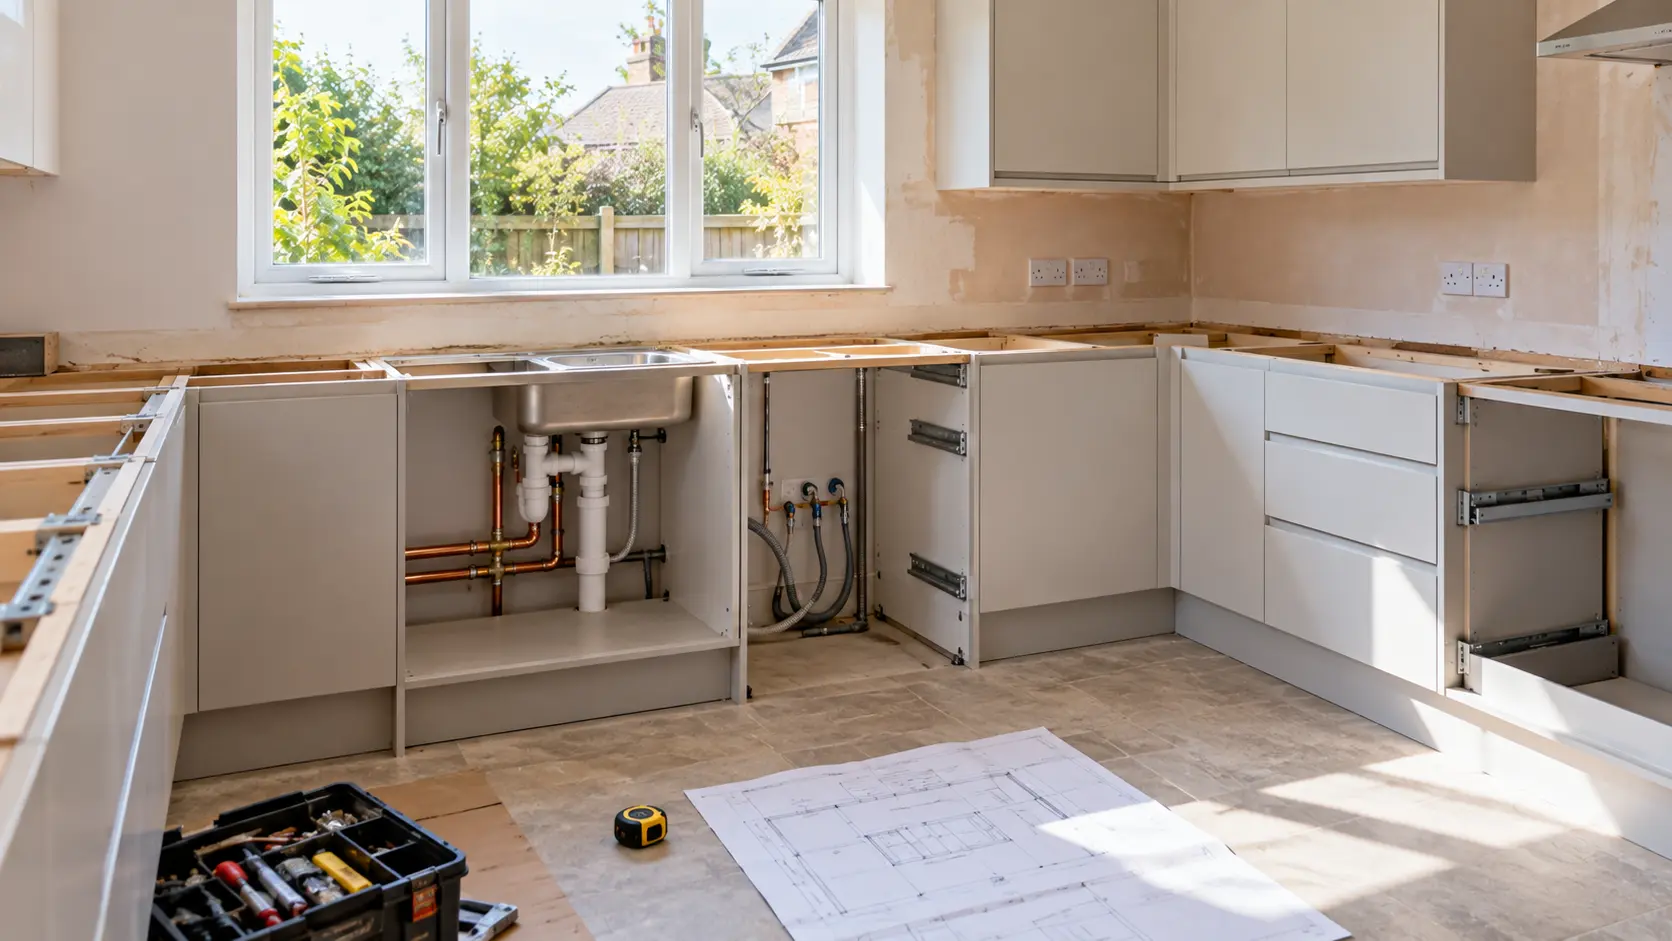
The things to settle before a new kitchen goes in are the layout, where the sink, dishwasher, washing machine and cooker will go (because that fixes the plumbing, gas and electrics), your appliance choices and sizes, and whether the boiler stays where it is. Once units and worktops are fitted, moving any of those becomes far more disruptive.
Sorting them early also gives you an accurate quote and fewer surprises on the day. Our kitchens page explains how we plan and fit kitchens.
1. Settle the layout first
Everything else follows from the layout. Think about:
- How you move between the sink, hob and fridge
- Where people sit or gather
- Natural light and window positions
- Door swings, including appliance doors
If you’re unsure which shape suits the room, our guide to kitchen layouts walks through the main options.
2. Fix the plumbing and waste positions
The sink, dishwasher and washing machine all need water and a waste connection. Keeping them close to the existing soil stack or waste run is simplest. Moving a sink to an island or the opposite wall is possible, but needs a proper waste route with enough fall, which may mean lifting floors.
Decide early on:
- Sink position and type (single, one-and-a-half, double)
- Tap type, including boiling water taps, which need their own space under the sink
- Dishwasher and washing machine positions
- Any outside tap or water softener
3. Plan gas and electrics
If you’re keeping a gas hob, its position is fixed by the gas supply unless you pay to move it, which must be done by a Gas Safe registered engineer. Switching to induction removes the gas but may need a new dedicated circuit.
Electrical planning covers sockets, under-cabinet lighting, extractor fans, ovens and any appliances on dedicated circuits. Electrical work in kitchens must meet Building Regulations and is normally done by a registered electrician.
4. Choose appliances before finalising units
Appliance sizes drive the cabinet plan. Confirm:
- Oven and hob widths, and whether ovens are built under or tall-housed
- Integrated or freestanding fridge freezer
- Dishwasher width (standard or slimline)
- Extractor type and whether it ducts outside or recirculates
5. Decide what to do about the boiler
If your boiler is in the kitchen, decide whether it stays, gets boxed into a unit or moves. Boxing in a boiler needs the right clearances for servicing. Moving it can free up space but involves gas, water and flue work. If the boiler is old, fitting a new one before the kitchen goes in is often less disruptive. Our boiler installations page explains more.
6. Think about heating the room
New kitchens often change where radiators can go. Tall units, open-plan layouts and more glazing may mean moving a radiator, fitting a vertical radiator or considering underfloor heating. It’s much easier to plan this before walls and floors are finished.
7. Plan for life without a kitchen
Most kitchen installations leave you without a working kitchen for a period. Set up a temporary space with a microwave, kettle and fridge, and plan for washing up elsewhere. Ask your installer for a realistic timeline, including worktop templating, which often happens after the base units are fitted.
Kitchens in Worcestershire homes
In older properties around Worcester, Malvern and Droitwich, uneven walls and floors, old pipework and limited waste routes are common. A good survey before ordering picks up these issues so the design works in the real room, not just on paper.
Frequently asked questions
How long does a kitchen installation take?
It depends on the size and how much plumbing, electrical and building work is involved. A straightforward refit is quicker than one involving moved walls or new services. Your installer should give you a timeline after the survey.
Can I move my sink to an island?
Usually, yes, but it needs a waste pipe with enough fall to reach the drain, which may involve lifting the floor. It’s worth discussing at the design stage.
Should I replace my boiler before a new kitchen?
If the boiler is old or in the way, doing it first avoids disturbing new units later.
Start planning your kitchen
Planning a new kitchen in Worcestershire? Drop us a message and we’ll come out for a design visit.